A Private Sanctuary at 11745 Bayview Cir
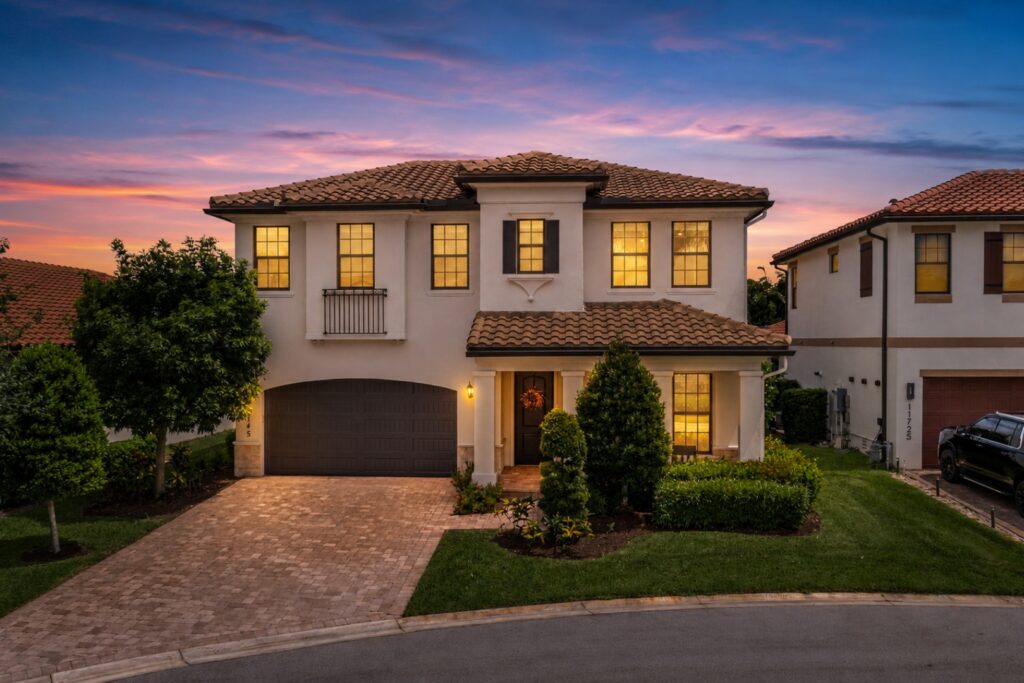
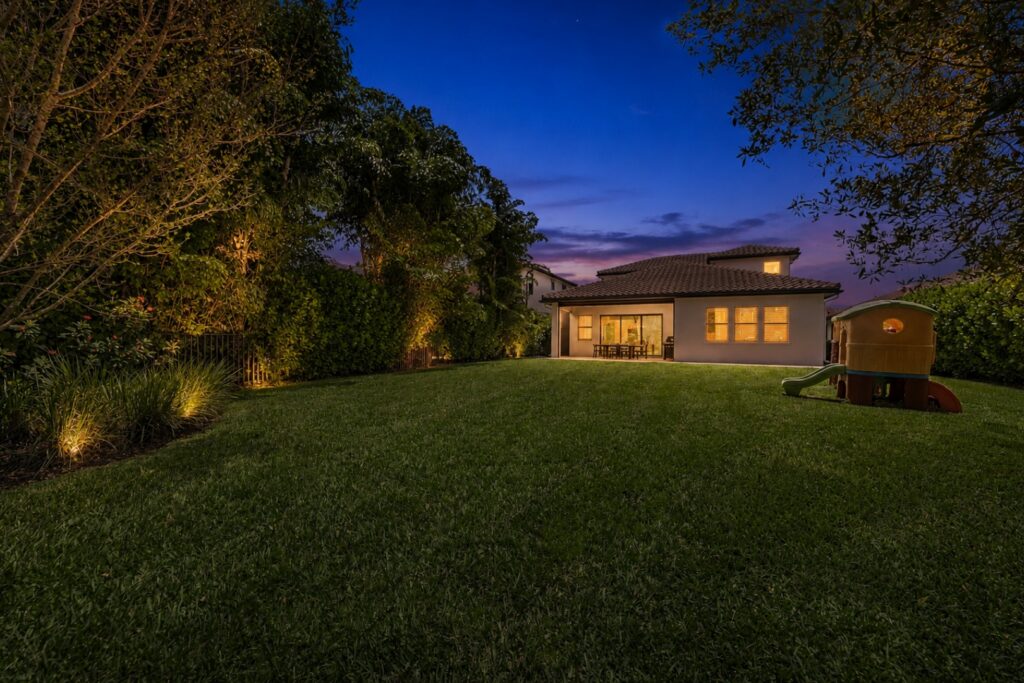
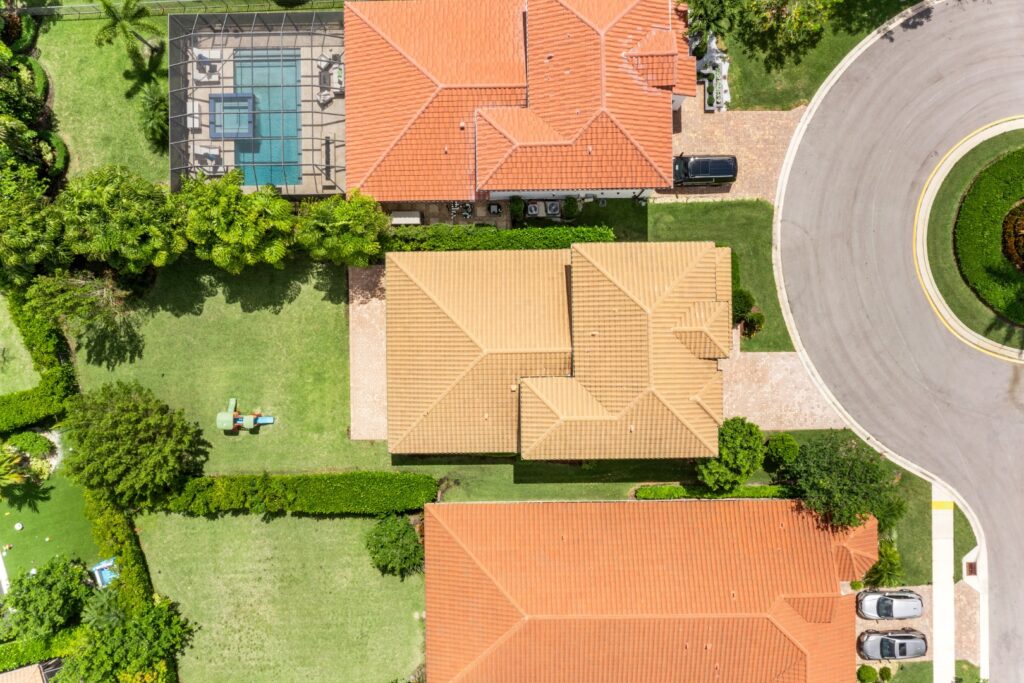
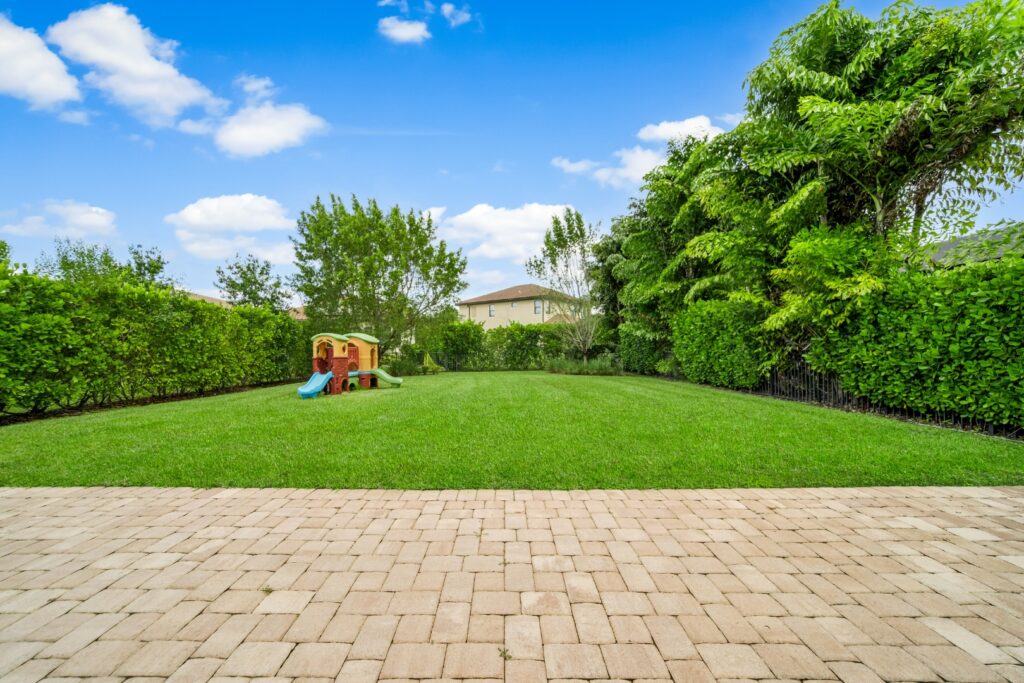
If you have been searching for the perfect combination of neighborhood community and true backyard privacy, look no further. This magnificent Osprey model in Parkland Bay sits tucked away on a quiet, private cul-de-sac lot with an enormous backyard layout. Featuring over $200k in premium builder and custom upgrades, this 2020-built home offers a fresh, highly sophisticated design where no detail has been overlooked.
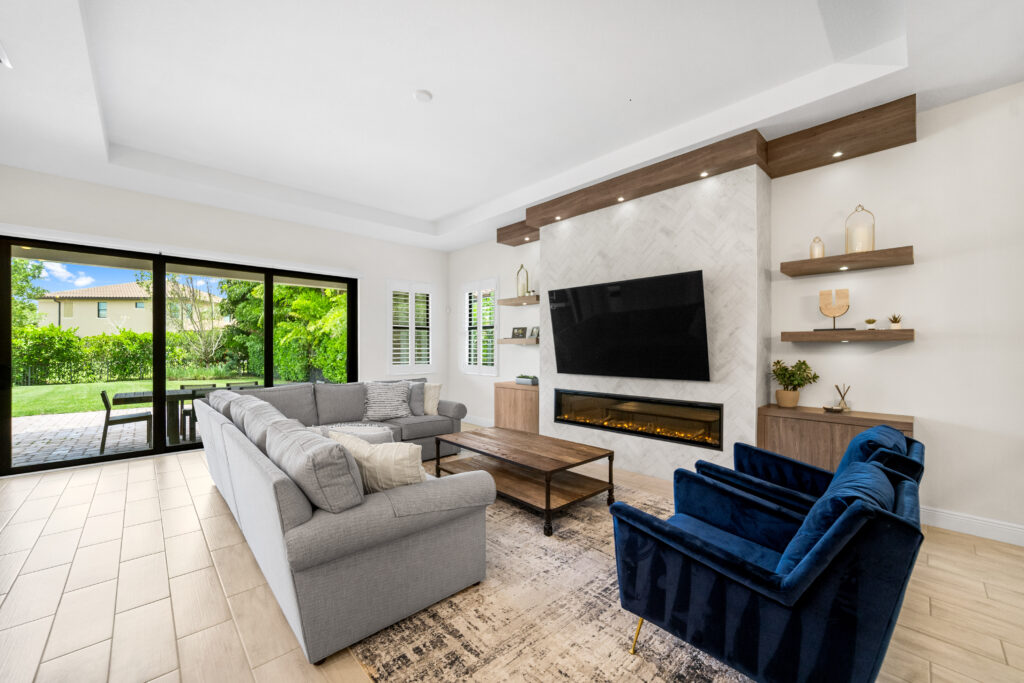
From the custom statement fireplace to the innovative electric-screened patio, this residence seamlessly blends everyday comfort with high-end, resort-style entertaining.
A Desirable Layout Built Around Comfort
Spanning 3,067 square feet of pristine living area, this 5-bedroom, 3.5-bathroom home features a unique layout that places luxury and convenience exactly where you want them.
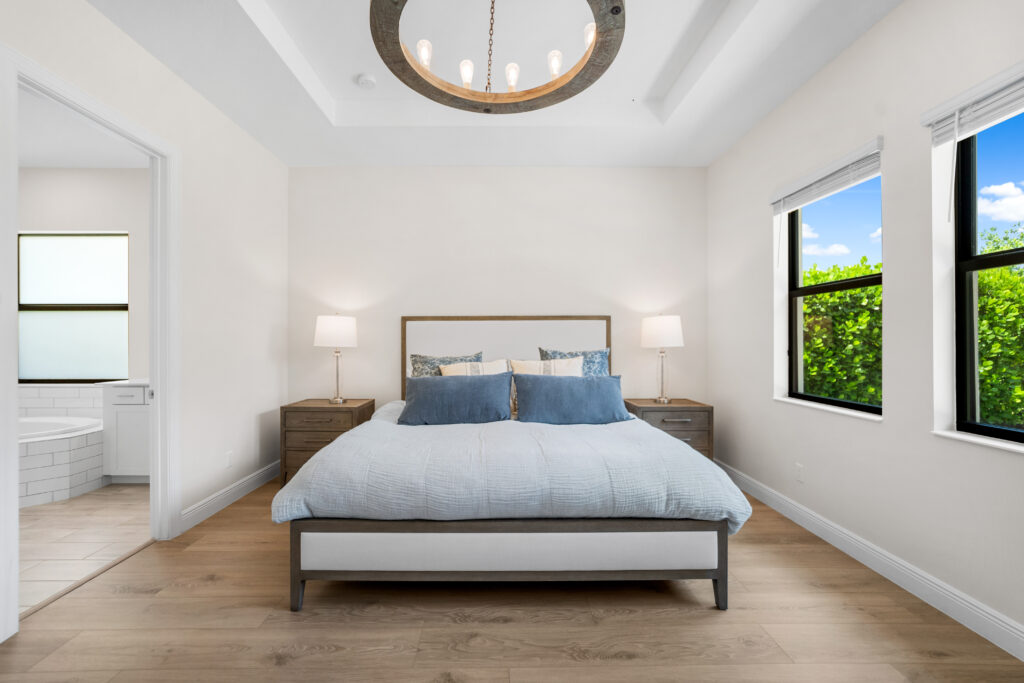
- Main Floor Primary Suite: The oversized primary suite is located privately on the first floor, offering a peaceful retreat overlooking the sprawling backyard.
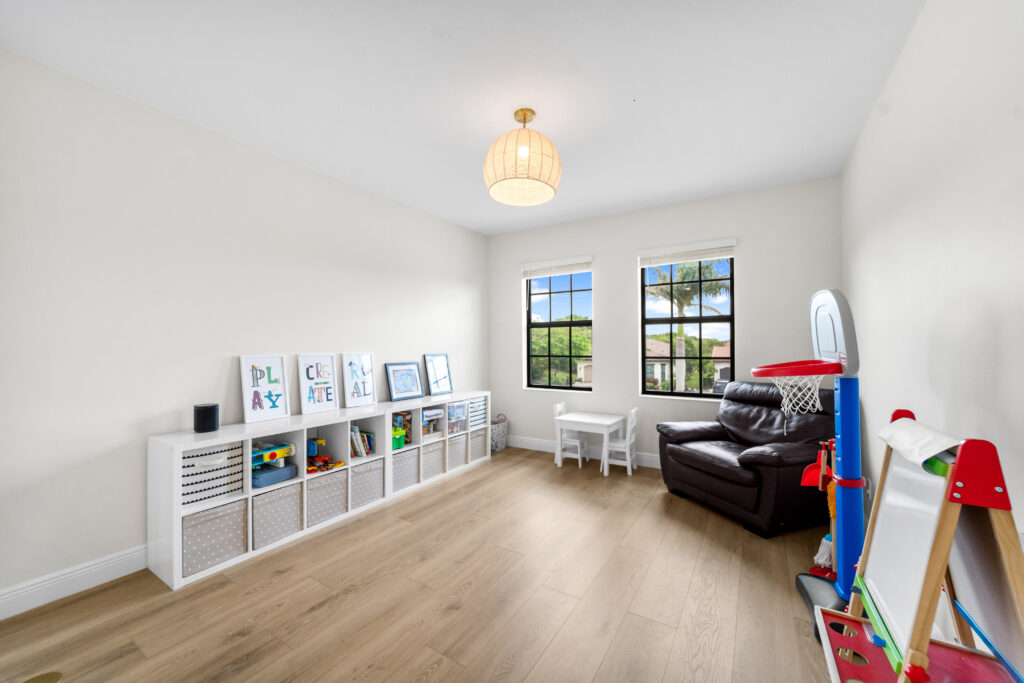
- The Second-Floor Loft: Upstairs, a spacious loft area provides an ideal secondary living space, perfect for a media lounge, homework station, or kids’ playroom.
- Thoughtful Accommodations: Two of the secondary bedrooms share a highly functional Jack-and-Jill bathroom featuring matching white shower tile.
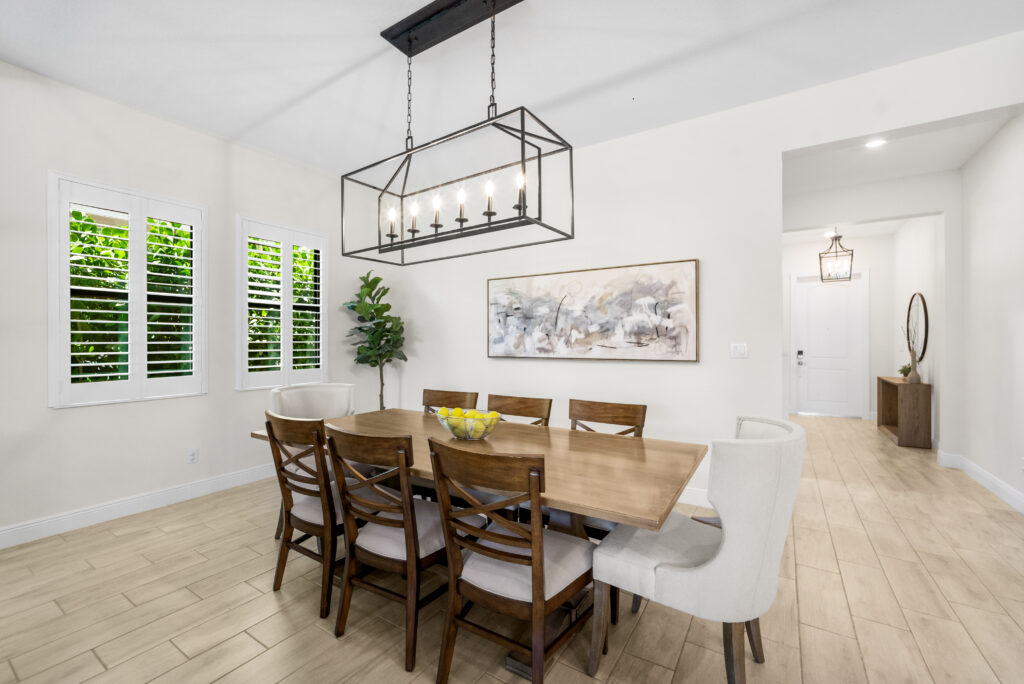
- Premium Flooring: A beautiful mix of large-format porcelain tile and luxury vinyl flooring flows seamlessly underfoot, accented by upgraded wood stairs.
- Turnkey Storm Safety: Complete Impact Windows throughout the home provide ultimate peace of mind, energy efficiency, and quiet interiors.
The Culinary Kitchen: Modern & Refined
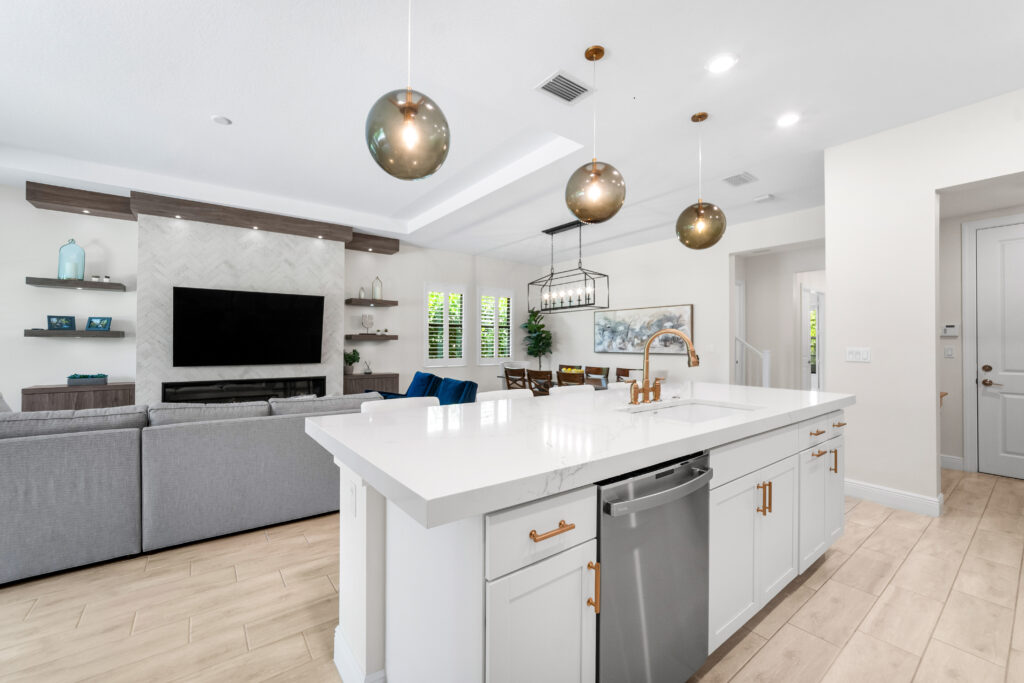
The open-concept kitchen serves as a beautiful focal point for the main floor, loaded with premium materials and high-performance capabilities.
- Cambria Quartz Countertops: Elite, durable surfaces that extend across a large workspace and look stunning next to the upgraded cooking hood.
- Natural Gas Cooking: A premier feature for anyone who loves to cook, offering exceptional precision and control.
- Seamless Entertaining: The kitchen looks directly out across the dining and family rooms, highlighted by a gorgeous custom fireplace that anchors the living space.
- Designer Windows: Elegant plantation shutters dress the windows, allowing you to control the beautiful natural light perfectly.
An Enormous Backyard Oasis
The outdoor areas of this property offer an incredible canvas for South Florida living.
- Electric Patio Screens: The large covered patio features custom electric screens on both sides, allowing you to instantly transform the space into an insect-free outdoor room at the touch of a button.
- Endless Yard Space: The oversized cul-de-sac lot provides an enormous, open backyard with more than enough room to design a massive custom pool and spa layout.
- Behind-the-Scenes Protection: Equipped with a Sentricon Termite Protection System and a comprehensive Full-Home Water Filtration System installed neatly within the 2-car garage.
- Included Maintenance: Your landscaping care is fully covered in your monthly HOA fees, letting you enjoy a pristine yard without any of the weekend upkeep.
The Parkland Bay Resort Lifestyle
Living in Parkland Bay gives you exclusive access to one of the most celebrated lifestyle centers in the region:
- The Grand Clubhouse: Enjoy a massive resort-style pool, a heated spa, and a state-of-the-art fitness center.
- Recreation & Play: A dedicated community splash park, kids’ playgrounds, and multiple tennis and basketball courts.
- Elite Education: Your address places you within the boundaries of Broward County’s top-tier A-Rated Schools: Park Trails Elementary, Westglades Middle, and Marjory Stoneman Douglas High.
Property Quick Facts
- Price: $1,199,900
- Layout: 5 Bedrooms | 3.5 Bathrooms | Spacious Loft
- Living Space: 3,067 Sq Ft (Total Area: 3,879 Sq Ft)
- Lot Size: 9,496 Sq Ft (Private Cul-de-Sac)
- HOA: $675 Monthly (Includes full landscaping and resort amenities)
- Capital Contribution: $2,700 One-Time
Your Private Tour Awaits!
Osprey models on large cul-de-sac lots with first-floor primary suites are highly competitive in this market. To see how this $200k-upgraded property aligns with your family’s next chapter:
Call Stephanie Citron at (954) 562-6138 to schedule your private tour today!